
Toronto & GTA
Condo Bathroom Renovation Toronto
A condo bathroom renovation in Toronto is governed by the building, not just your budget. Board approval, a certificate of insurance, elevator windows, a shared plumbing stack, and the unit below all shape what's possible and how long it takes. We've done this work in older downtown conversions, 2000s-era towers, and new waterfront builds — and we handle the paperwork and logistics as part of the job.
Our condo renovation process
A process built around the realities of condo work — board approval, elevator windows, and the unit below — so your renovation runs on schedule from quote to handover.

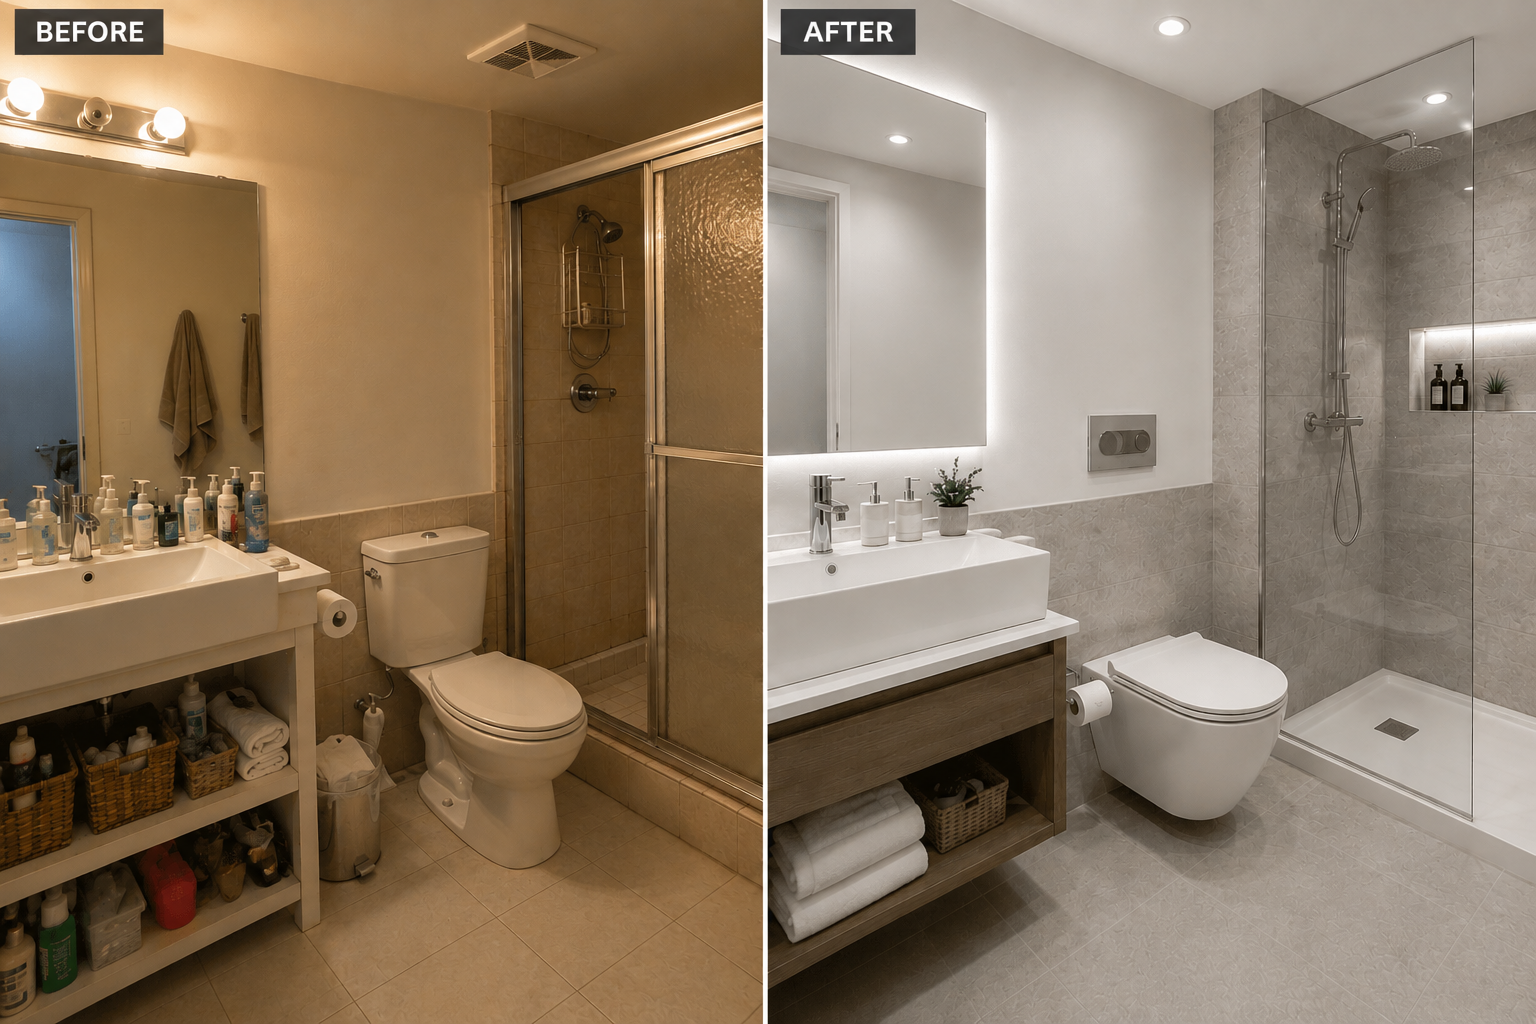
Free site visit & fixed quote
Every condo bathroom starts with a site visit. We measure the unit, review your building's rules package, and give you a fixed, itemized price before any work is booked.
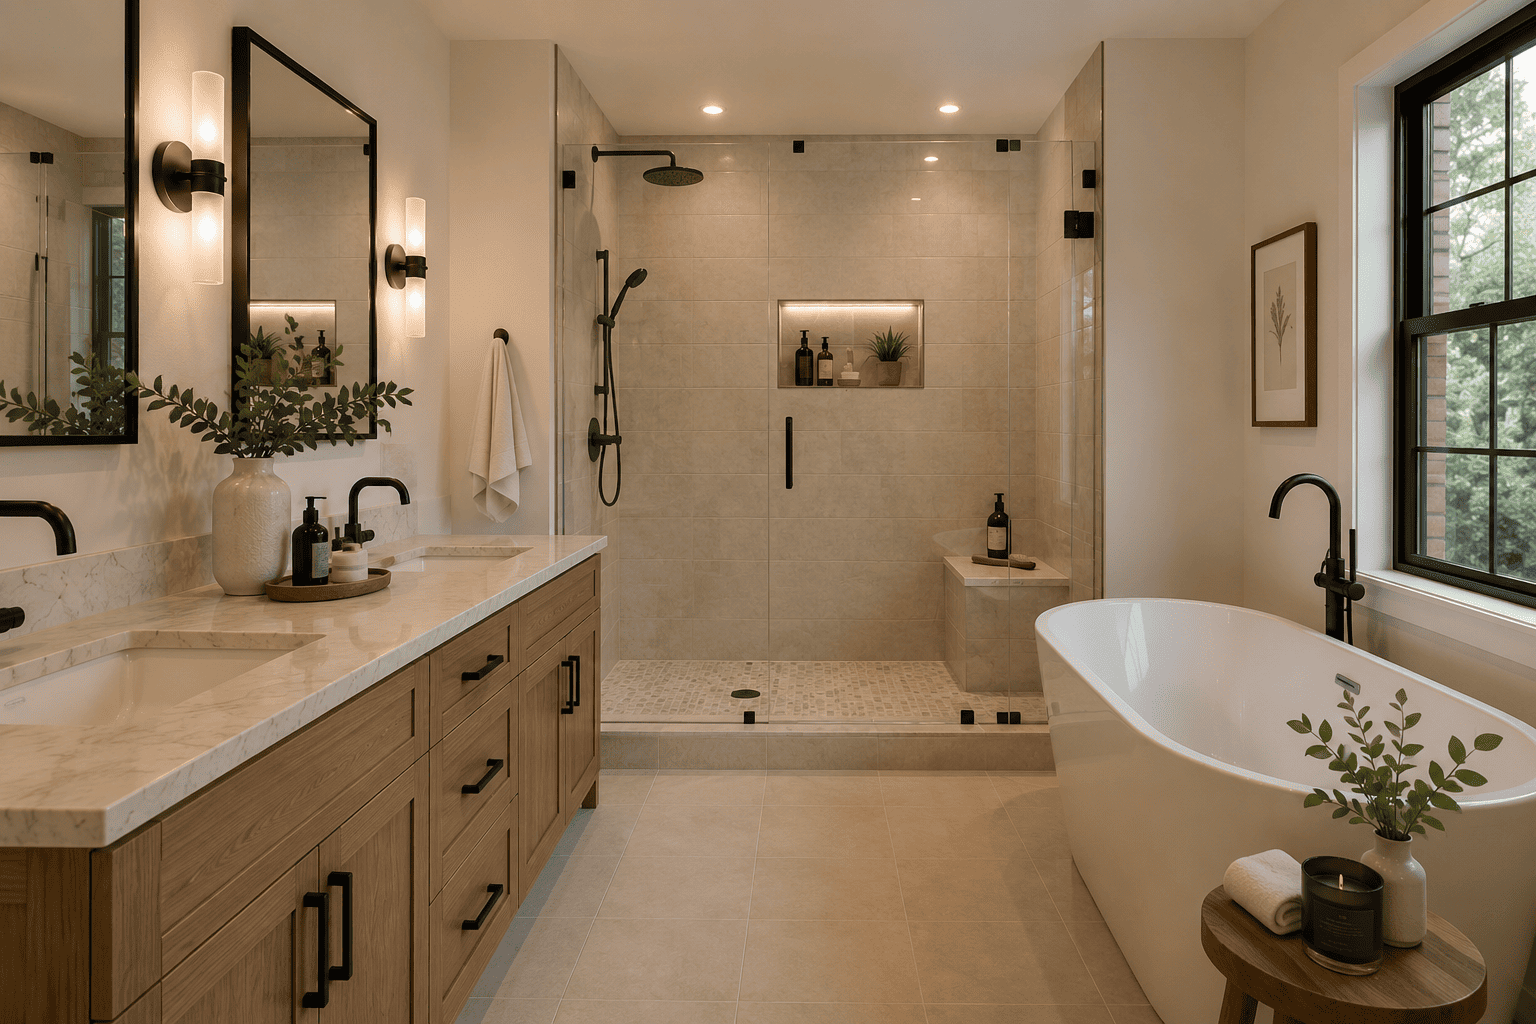
Optional 3D design visualisation
Before construction you can add a 3D visualisation of the finished bathroom, produced by our outside design partner — a flat $500, non-refundable — so you can see the layout before we build it.

Board approval & material procurement
We prepare the alteration package, certificate of insurance, and WSIB clearance for board approval, then book the service elevator and stage materials for the freight-elevator windows.
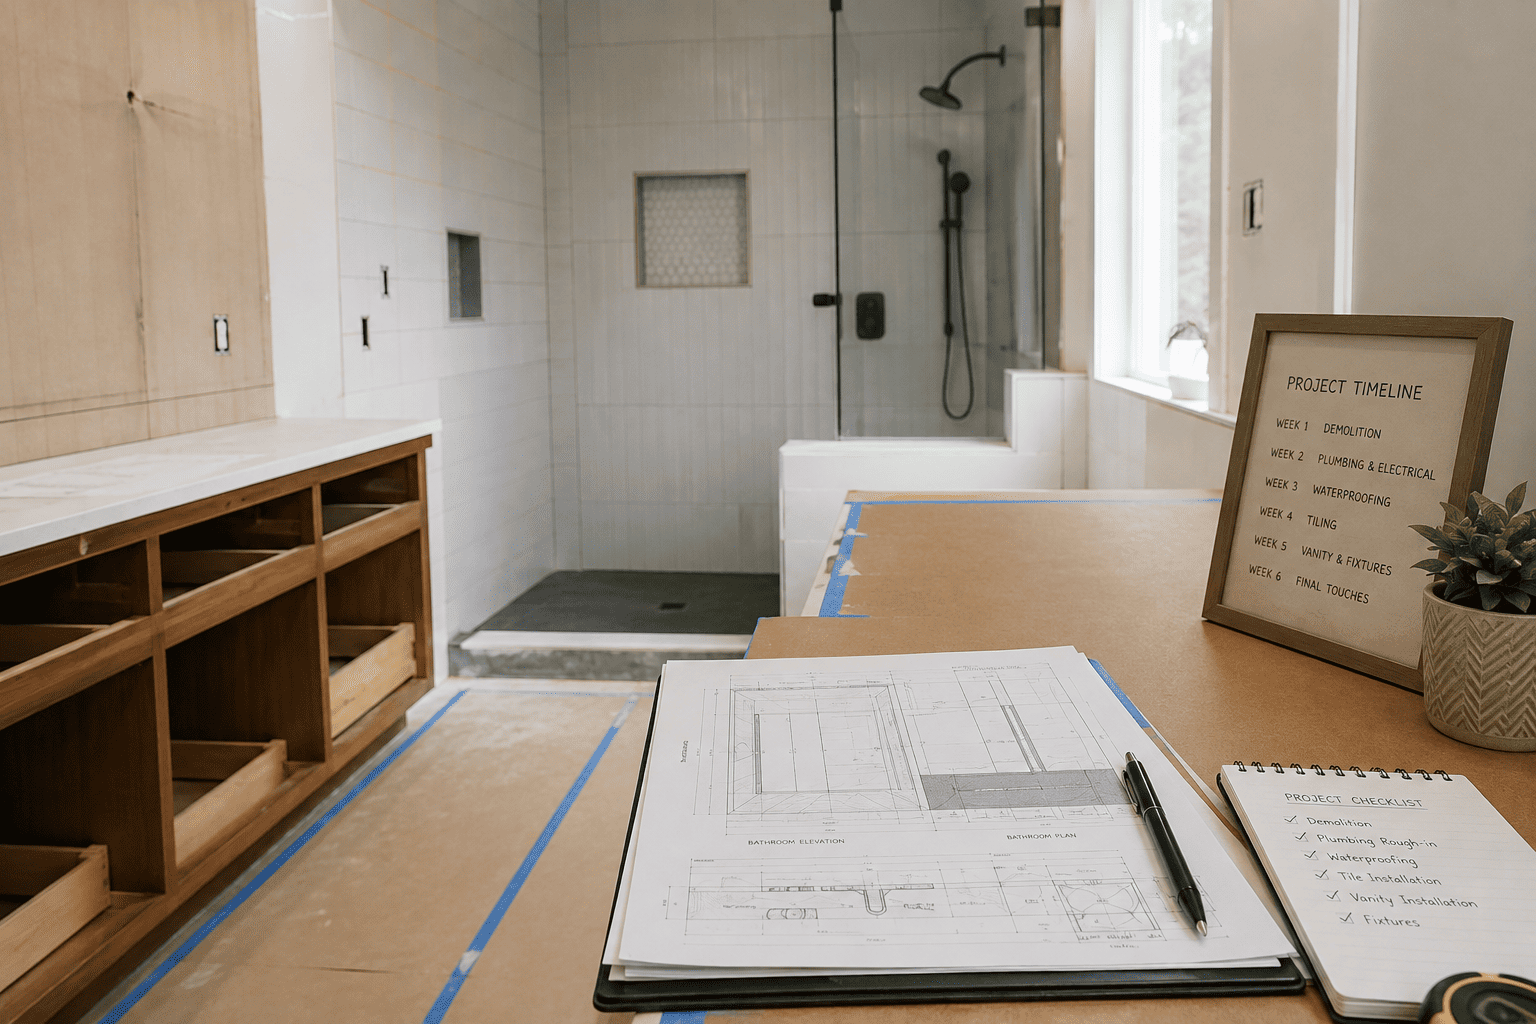
Project management and construction
Our team handles demolition, shared-stack plumbing, Schluter-KERDI waterproofing with an overnight flood test, tile, fixtures, and a final walkthrough with photo documentation.
See the full range of bathroom renovations or explore all renovation services.
Request your condo bathroom quote
The short version
What makes a condo bathroom different
None of this shows up in a house renovation. Each constraint below links to the detail — read the ones that apply to your building.
Board approval & paperwork
Your building decides what you can do, and it wants forms on file before work starts. Which ones, and how long does that take?
Elevators & work hours
The building, not the crew, sets when trades can work and how materials move. That quietly drives your whole schedule.
Shared plumbing stack
Can you actually move the toilet, or open up the layout? The honest answer depends on your building.
Central ventilation
No window, and the exhaust isn't really yours to change. So how do you keep moisture in check?
Waterproofing & the unit below
Here, a leak isn't yours alone to deal with. What stops one from ever reaching your neighbour?
Slabs & weight
Some Toronto towers sit on slabs you can't drill into — which shapes both the fixtures and the permits.
Recent condo bathroom projects
A representative sample of condo work across the city — different building ages, different rule books, and the specific constraints each one brought to the job.
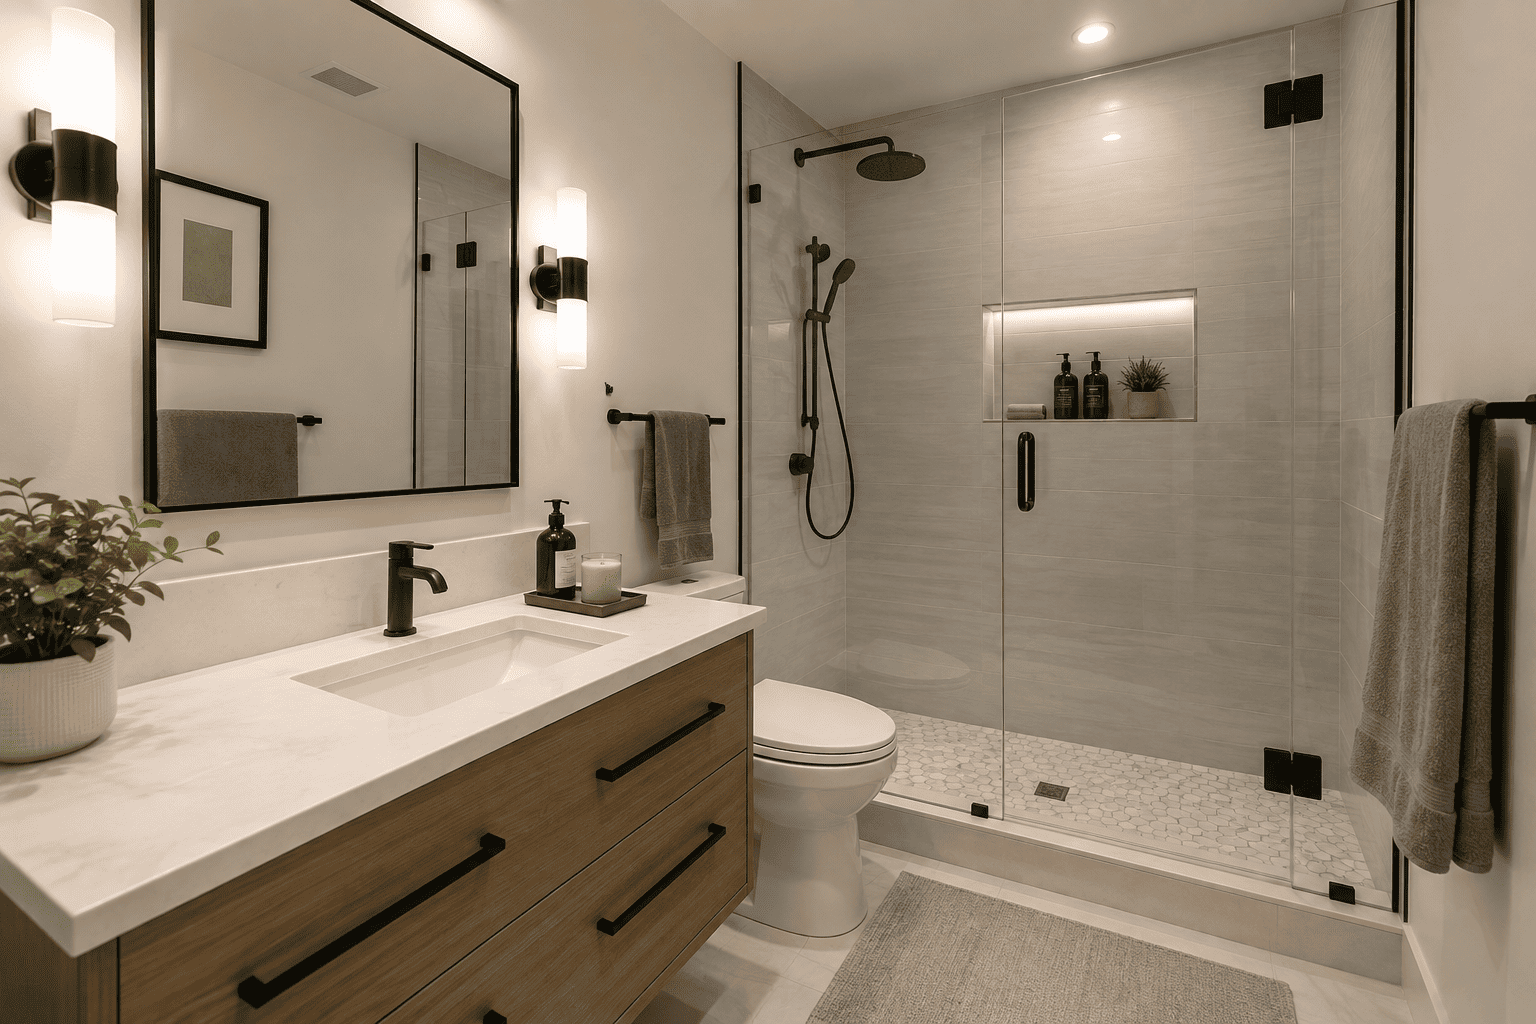
Modern Condo Bathroom Renovation in Toronto – Walk-In Shower & Custom Vanity
A clean, modern condo bathroom renovation featuring a custom vanity, large-format wall tile, glass walk-in shower, recessed shower niche, and contemporary black fixtures. Ideal for condo bathroom renovations in Downtown Toronto, Midtown Toronto, North York, and surrounding GTA communities.
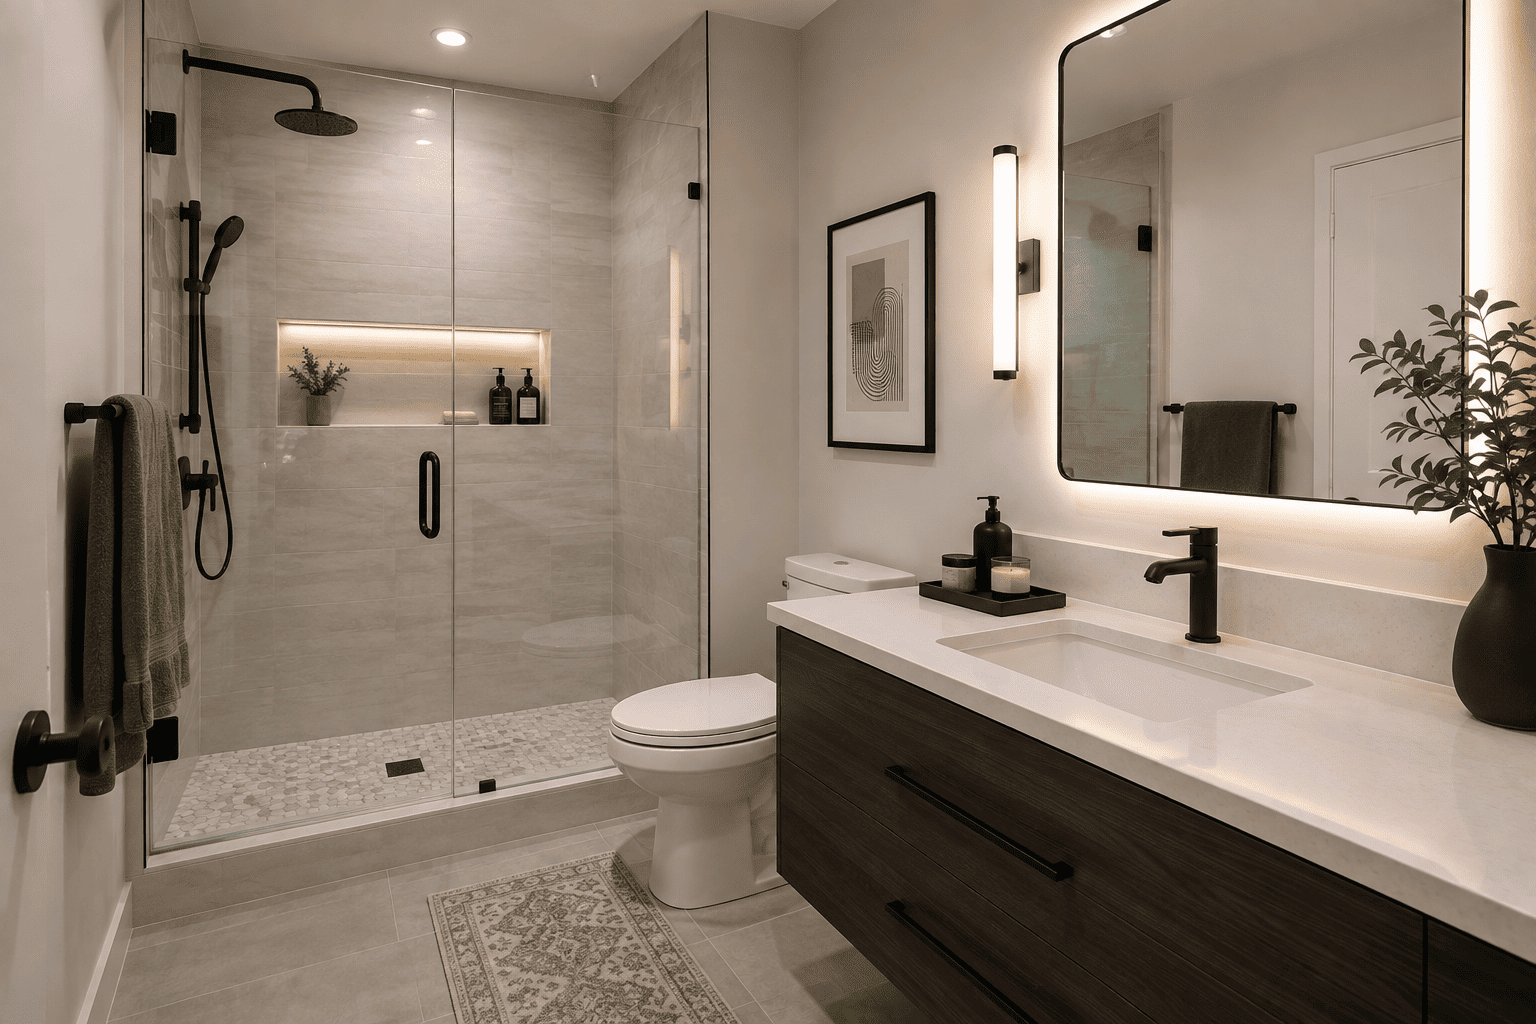
Contemporary Condo Bathroom Renovation – Walk-In Shower & Modern Vanity
This contemporary condo bathroom combines a spacious glass shower, modern vanity, backlit mirror, neutral tile, and warm lighting to create a practical yet stylish space. Our bathroom renovation services are available throughout Toronto, including Midtown, Etobicoke, Yorkville, North York, and the GTA.
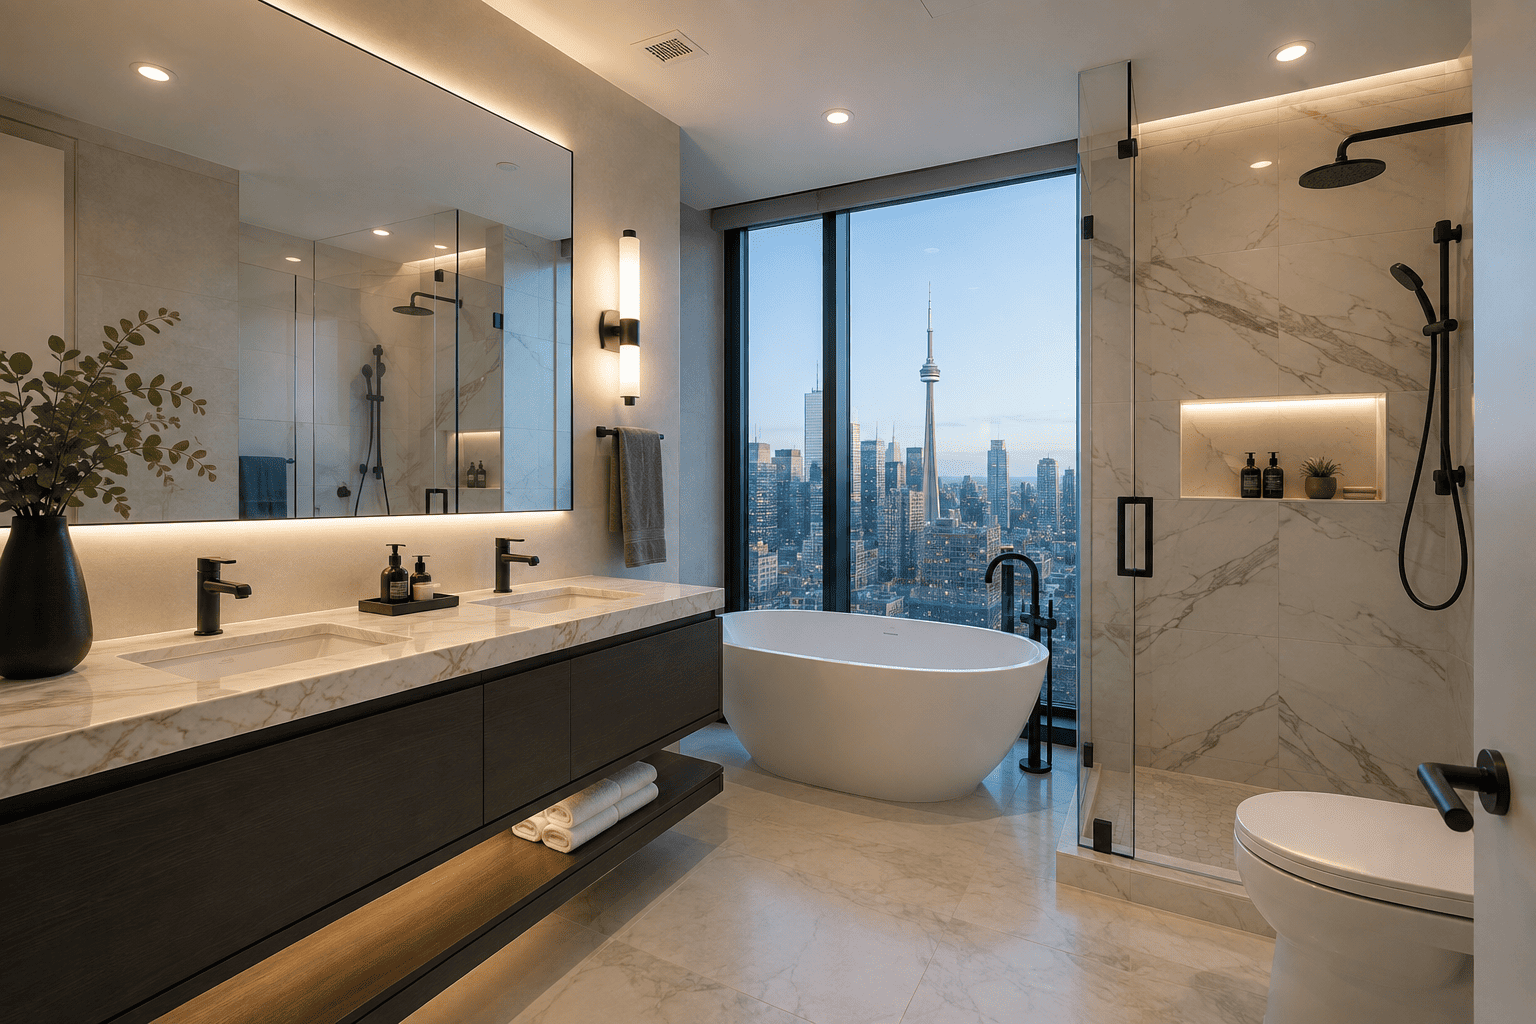
Luxury Condo Bathroom Renovation in Downtown Toronto – High-End Design
A high-end condo bathroom renovation featuring marble-inspired surfaces, a double vanity, freestanding tub, glass shower, custom lighting, and a sophisticated modern finish. Designed for luxury condominium living in Downtown Toronto, Yorkville, The Waterfront, Midtown, and other premium Toronto neighbourhoods.
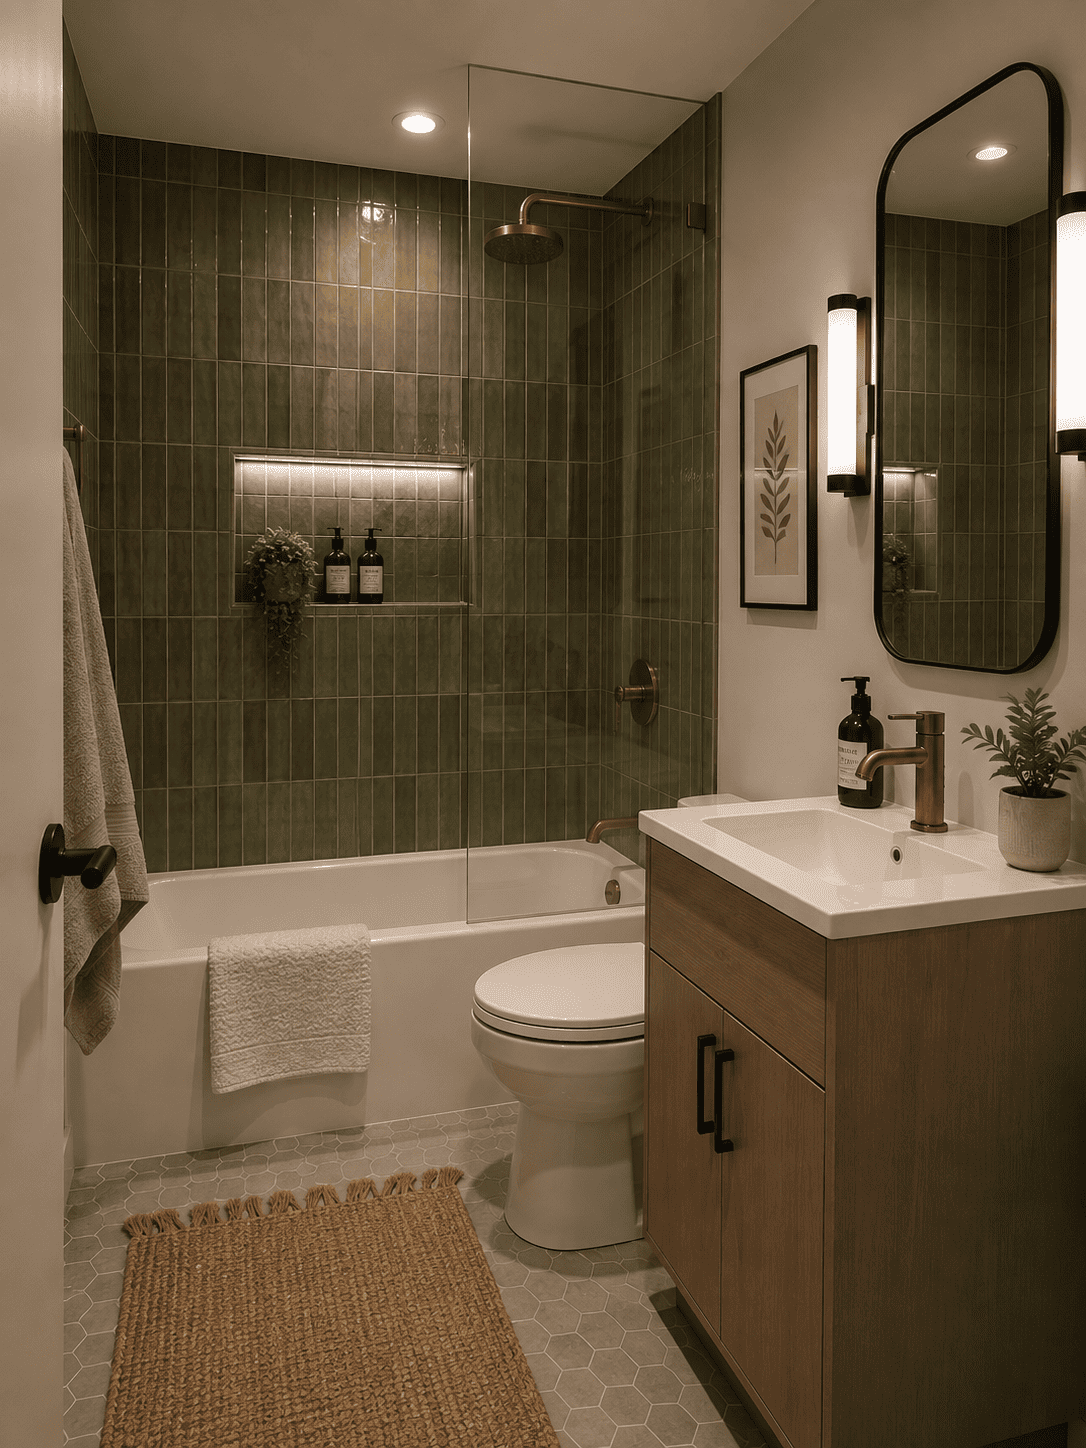
Small Condo Bathroom Renovation – Olive Green Tile & Custom Vanity
A compact condo bathroom transformed with beautiful olive green tile, warm wood cabinetry, modern fixtures, and a custom glass shower enclosure. A great example of how thoughtful design can maximize a small bathroom in Toronto condos, including Etobicoke, Scarborough, Midtown, North York, and Downtown Toronto.
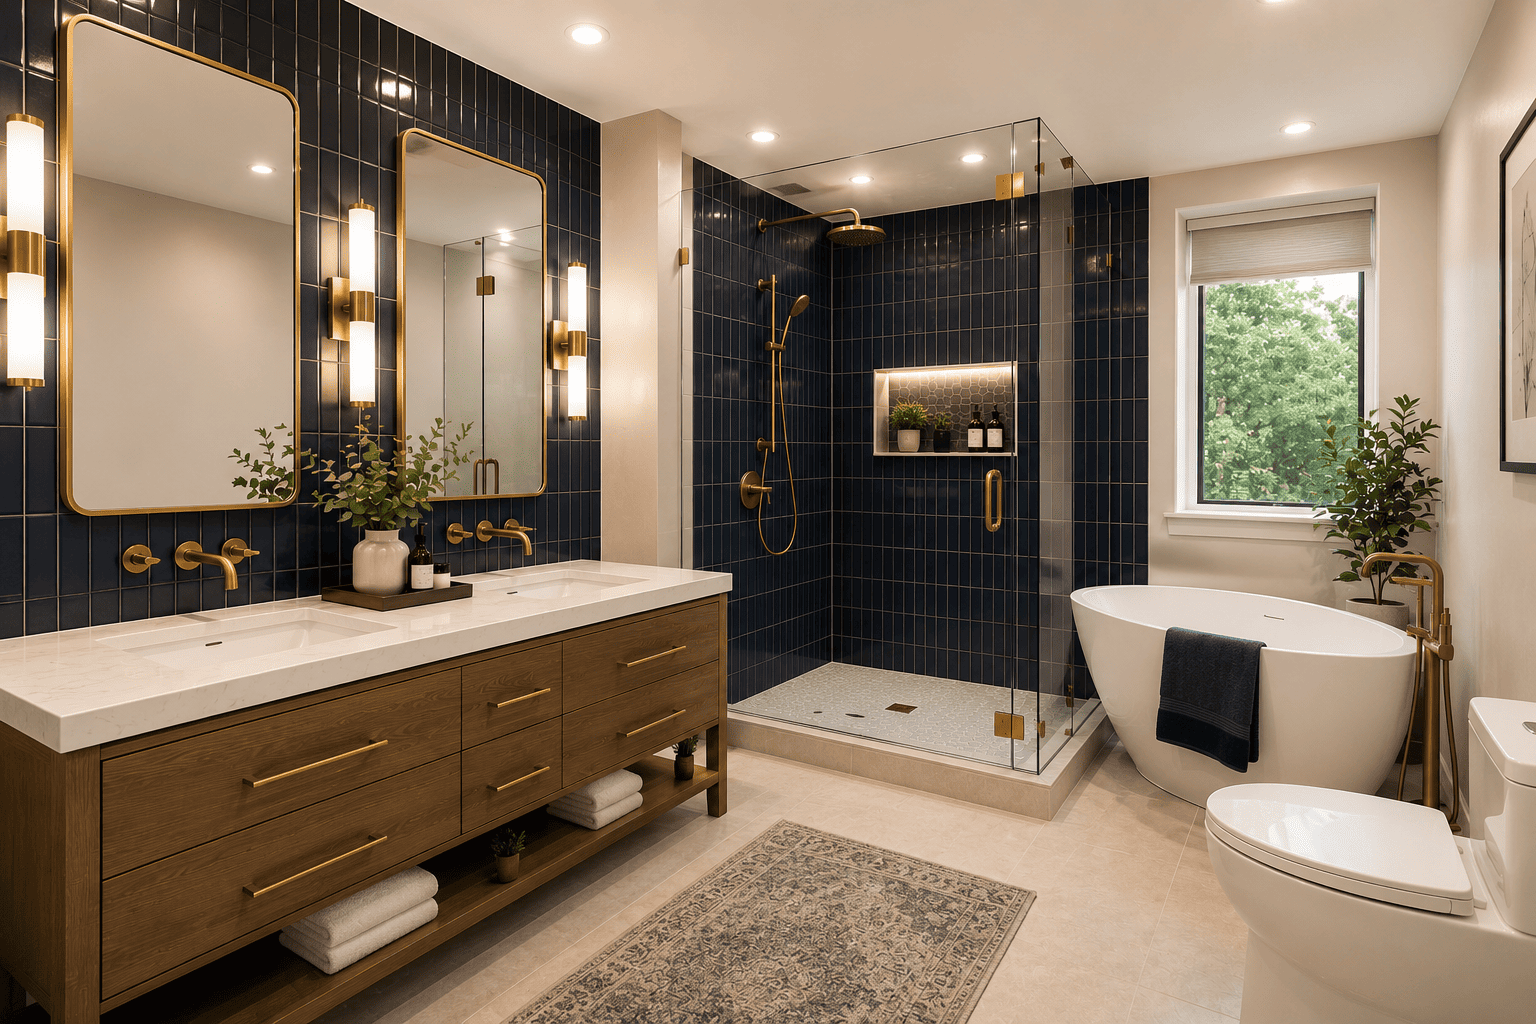
Luxury Condo Bathroom Renovation – Navy Blue Tile & Double Vanity
A spacious luxury condo bathroom featuring rich navy blue tile, a large double vanity, glass walk-in shower, freestanding bathtub, brass fixtures, and layered interior lighting. This style of upscale bathroom renovation is ideal for larger Toronto condos in Downtown Toronto, Midtown, North York, Etobicoke, and the surrounding GTA.
Condo board approval and documentation
Before any demolition, most Toronto corporations require a formal sign-off. Every building writes its own renovation rules, and getting them wrong is the difference between a project that starts on schedule and one that gets red-tagged in week one. Your status certificate and rules package spell out the specifics — they vary building to building — but the core documents are consistent.
Renovation / alteration application
A renovation application or alteration agreement submitted to property management, describing the scope and trades involved.
Certificate of insurance
A COI naming the corporation as additional insured — most buildings expect a $2M liability limit, which we carry.
WSIB clearance certificate
Proof the contractor's workplace coverage is current, protecting you and the corporation from liability.
Approval lead time
Typically two to three weeks. It should be started before scheduling trades — not after — so demolition isn't delayed.
We carry the paperwork, not you
Building access, elevators, and work hours
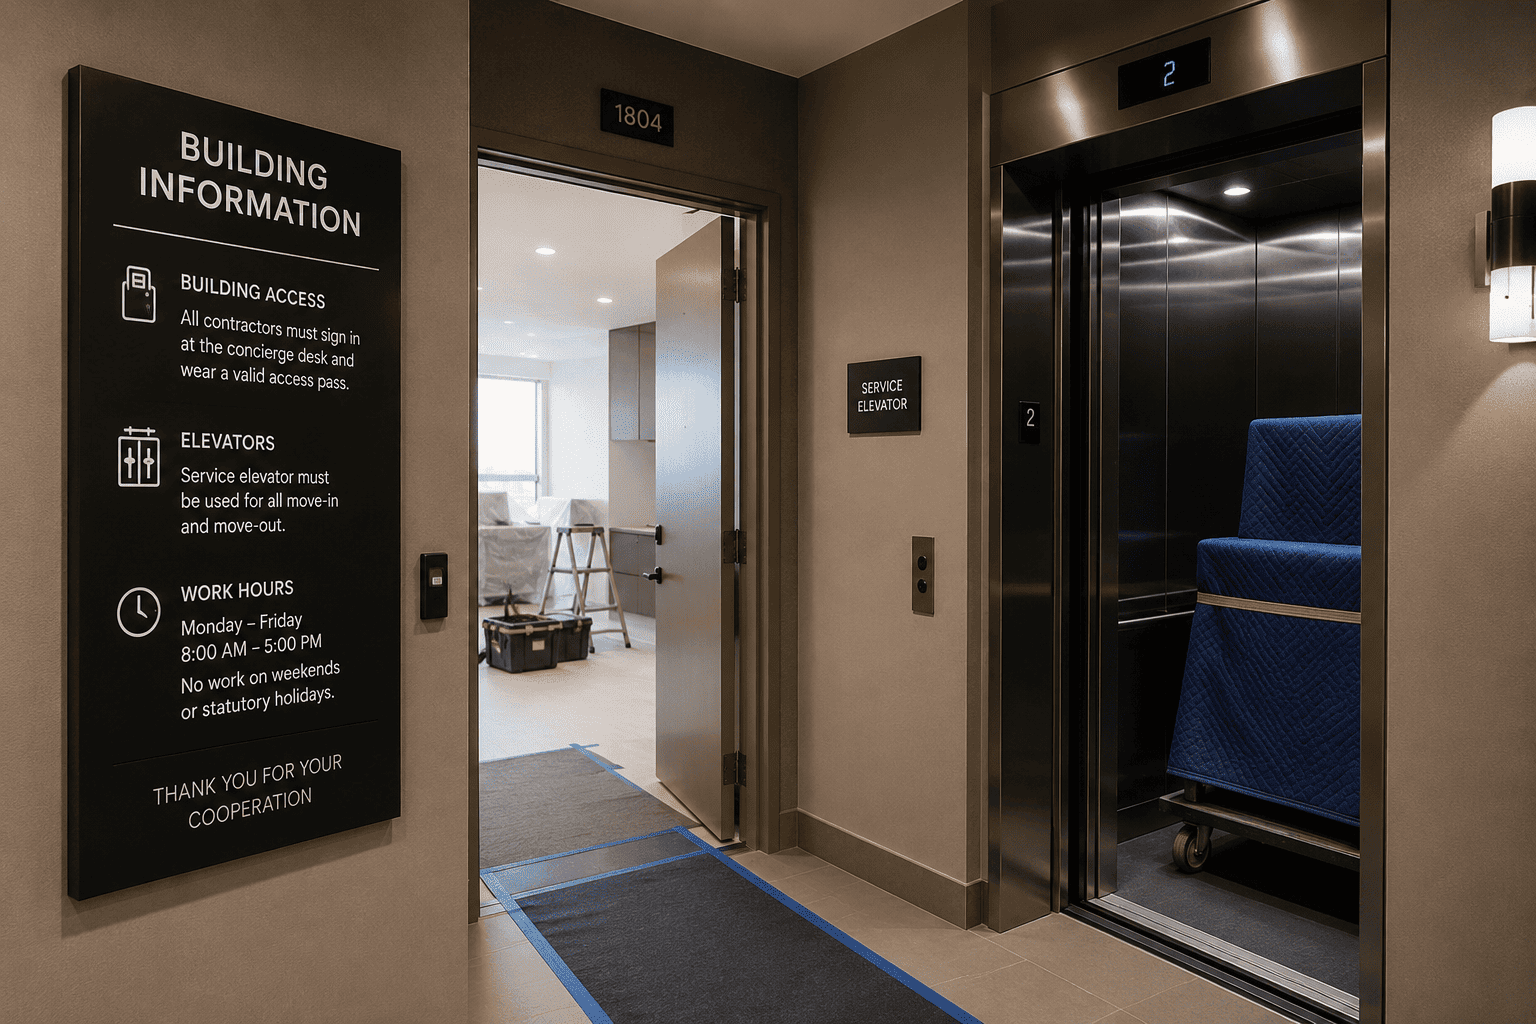
In a house, the crew arrives and works. In a condo, the building dictates the schedule — and ignoring that is how a renovation stalls halfway through. We plan around these from day one.
Service elevator booking & padding
Freight elevators are reserved in limited daily windows and padded per building rules. Materials and debris move only during the booked slot.
Permitted work hours
Most buildings allow noisy work only during weekday business hours — no evenings, no weekends. The sequence is planned around those windows.
Loading dock & material staging
Deliveries are timed to the reserved dock, and materials are staged tight to avoid blocking common areas.
Debris removal rules
Construction waste is bagged and carried out through the freight route — never the common-area garbage chute, which condo rules prohibit for renovation debris.
Corridor & lobby protection
Floors are protected along the whole path from the freight elevator to your door. Drywall dust travels further than people expect.
Plumbing: what can and cannot be moved
This is where honest answers matter most. Condo bathrooms are built around a shared vertical stack, and that changes what a layout can do. We'd rather tell you the limits up front than discover them mid-demolition.
The fixed points
- The wet wall sits on the shared stack — its location is effectively fixed.
- Relocating a toilet is constrained by drain slope and slab depth.
- Many buildings have post-tension slabs that can't be drilled without engineering sign-off.
- Water shut-off is often riser- or building-wide, needing management scheduling and neighbour notice.
What's usually possible
- Swapping a tub for a walk-in or curbless shower within the existing footprint.
- Moving a vanity or reconfiguring within a few inches of the current rough-ins.
- New valves, drains set to code slope, and pressure-tested supply lines.
- Older buildings with no in-suite shut-off — we coordinate the riser shut-off in advance.
The most common condo layout change is a tub-to-shower conversion, which keeps the drain in place while opening up the room. If a slow drain is part of the problem, we can sort out drain cleaning before the new fixtures go in.
Ventilation
In-suite condo bathrooms are usually windowless and tied into a central rooftop exhaust system shared with other units. That shared duct is balanced for the whole building, so you generally can't install a higher-CFM fan that discharges into it without throwing off that balance — and buildings will flag it.
What we can do instead
- Replace the existing fan with a quieter, code-compliant unit of comparable rating.
- Clean and reseal the duct connection so the fan you have actually pulls air.
- Improve the door undercut for makeup air so the exhaust works as intended.
- Add a humidity-sensing switch so the fan runs long enough to clear moisture.
Waterproofing and protecting the unit below
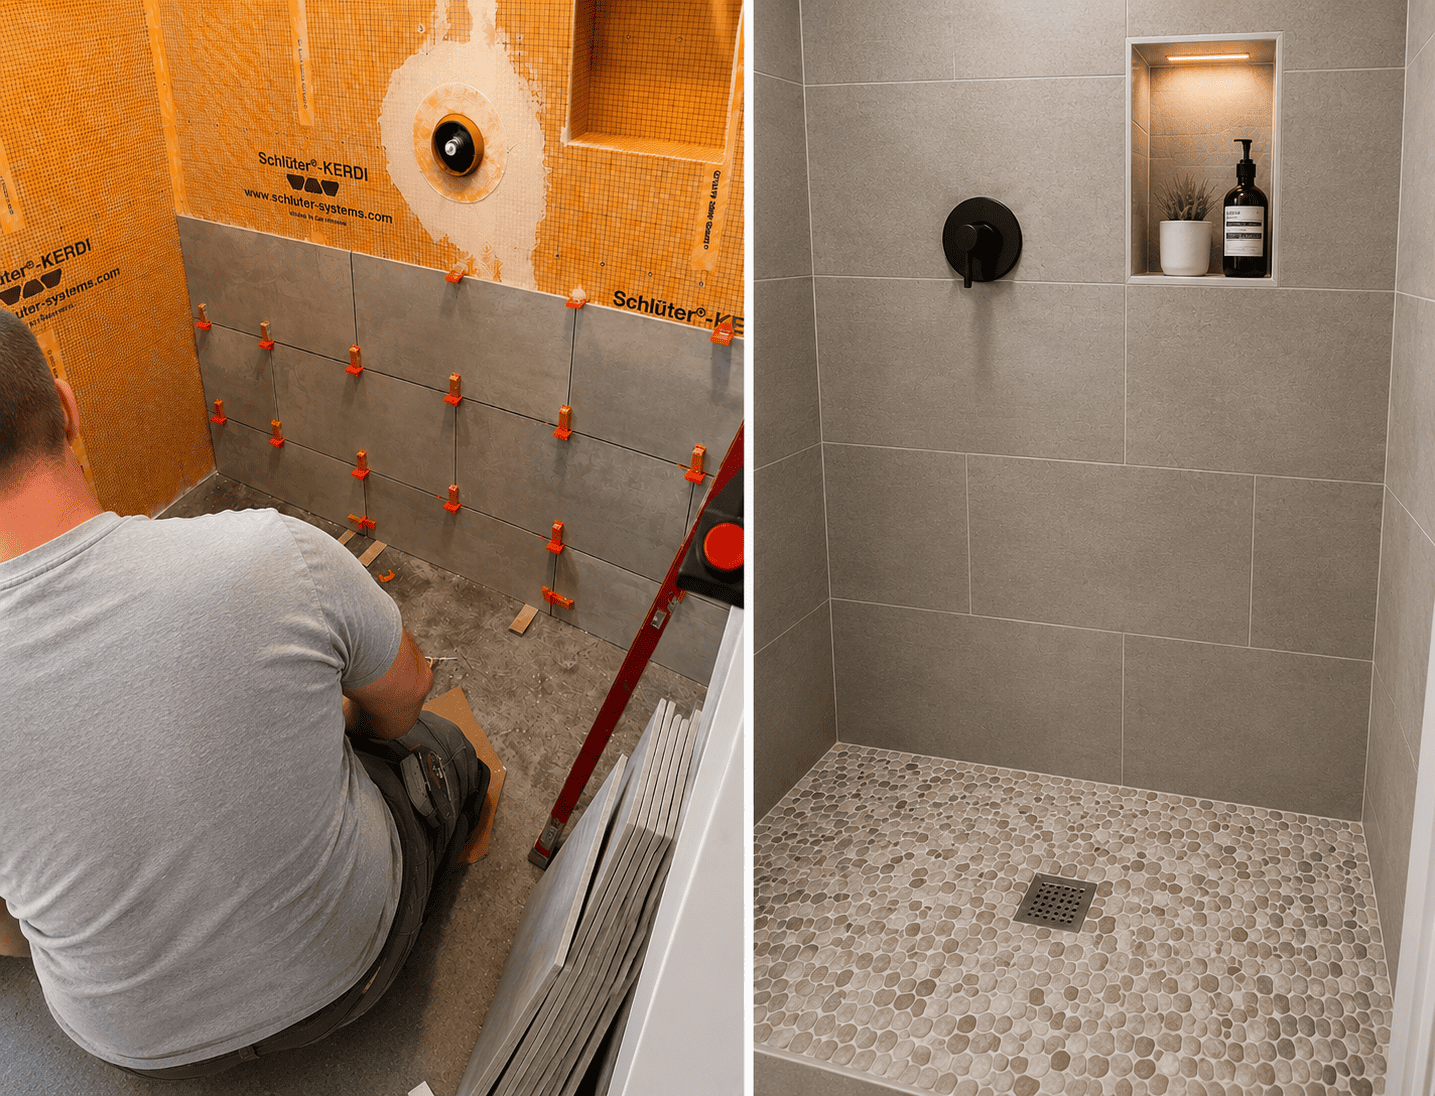
This is the single highest-stakes difference between a condo and a house bathroom. In a house, a hidden leak damages your own subfloor. In a condo, it runs into your neighbour's ceiling and becomes an insurance claim against you and the corporation. That's why the waterproofing behind the tile is non-negotiable — and why we build and verify it the way we do.
Schluter-KERDI membrane behind the tile
A Schluter-KERDI bonded waterproofing sheet goes on the walls and shower pan before any tile, sealed at every seam and corner. In a condo, that bonded layer is what keeps water inside your unit instead of finding the ceiling below.
Overnight flood test
The pan is filled and left overnight before tiling. If anything leaks, we find it while it's still a five-minute fix.
Sound & impact isolation
Floor assemblies are built with sound-transmission and impact-noise in mind — a common condo requirement, not an afterthought.
Photo documentation
You get photos of the waterproofing layers before they're covered — a record of what's behind the wall if you ever need it.
3-year waterproofing warranty
The waterproofing carries its own 3-year warranty, separate from our general 2–5 year workmanship warranty — the highest-stakes part of the job gets its own guarantee.
Around the tub, shower, and vanity, fresh caulking is the last line of defence at every joint — we replace it as part of the finish, not as a callback.
Structure, weight, and permits
Slabs & weight
- Tile and stone add real load on suspended slabs — we plan finishes accordingly.
- Post-tensioned slabs can't be cored or drilled without engineering sign-off.
- Anchoring for grab bars and fixtures uses proper blocking, not just slab anchors.
Two layers of approval
A City of Toronto building permit and the condo corporation's approval are separate things. The City cares about code; the corporation cares about the building. You often need to satisfy both.
City permit likely required
Often no City permit needed
We confirm which applies to your unit at the site visit. When a permit is required it's pulled in the homeowner's name, and we prepare the application, coordinate with the City, and attend the inspections — never billing permit coordination as a surprise add-on.
Condo bathroom renovation cost in Toronto
Ranges by scope are below. Renovating a bathroom inside a condo costs more than the same job in a house — restricted work hours, elevator scheduling, hauling material up many floors, and insurance and approval overhead all add cost. Our all-inclusive packages — full project management, trades, materials, and cleanup — start at $12,500, while smaller scoped updates are quoted separately from $4,500. These are planning ranges before HST; your fixed price is confirmed after a site visit.
| Scope | Typical range |
|---|---|
| Cosmetic refreshA scoped update, quoted separately from all-inclusive packages — paint, new vanity, toilet, faucet, and light fixtures, same layout, no tile or plumbing moves. | $4,500 – $8,000 |
| Standard 3-pieceNew tub or shower, vanity, toilet, full tile and waterproofing — plumbing stays in place.7–11 on-site working days | $14,500 – $22,000 |
| 4-piece / larger unitSeparate tub and shower, more tile area, custom glass, upgraded fixtures. | $22,000 – $35,000 |
| Full gut + layout changeFixtures relocated within stack limits, new substrate, custom design, board coordination. | $30,000 – $50,000+ |
Prices are planning ranges before HST and subject to change. Your fixed, itemized price is confirmed after a site visit.
Working days shown are on-site build days only — they exclude the board approval period covered in the timeline section below.
What drives the condo premium
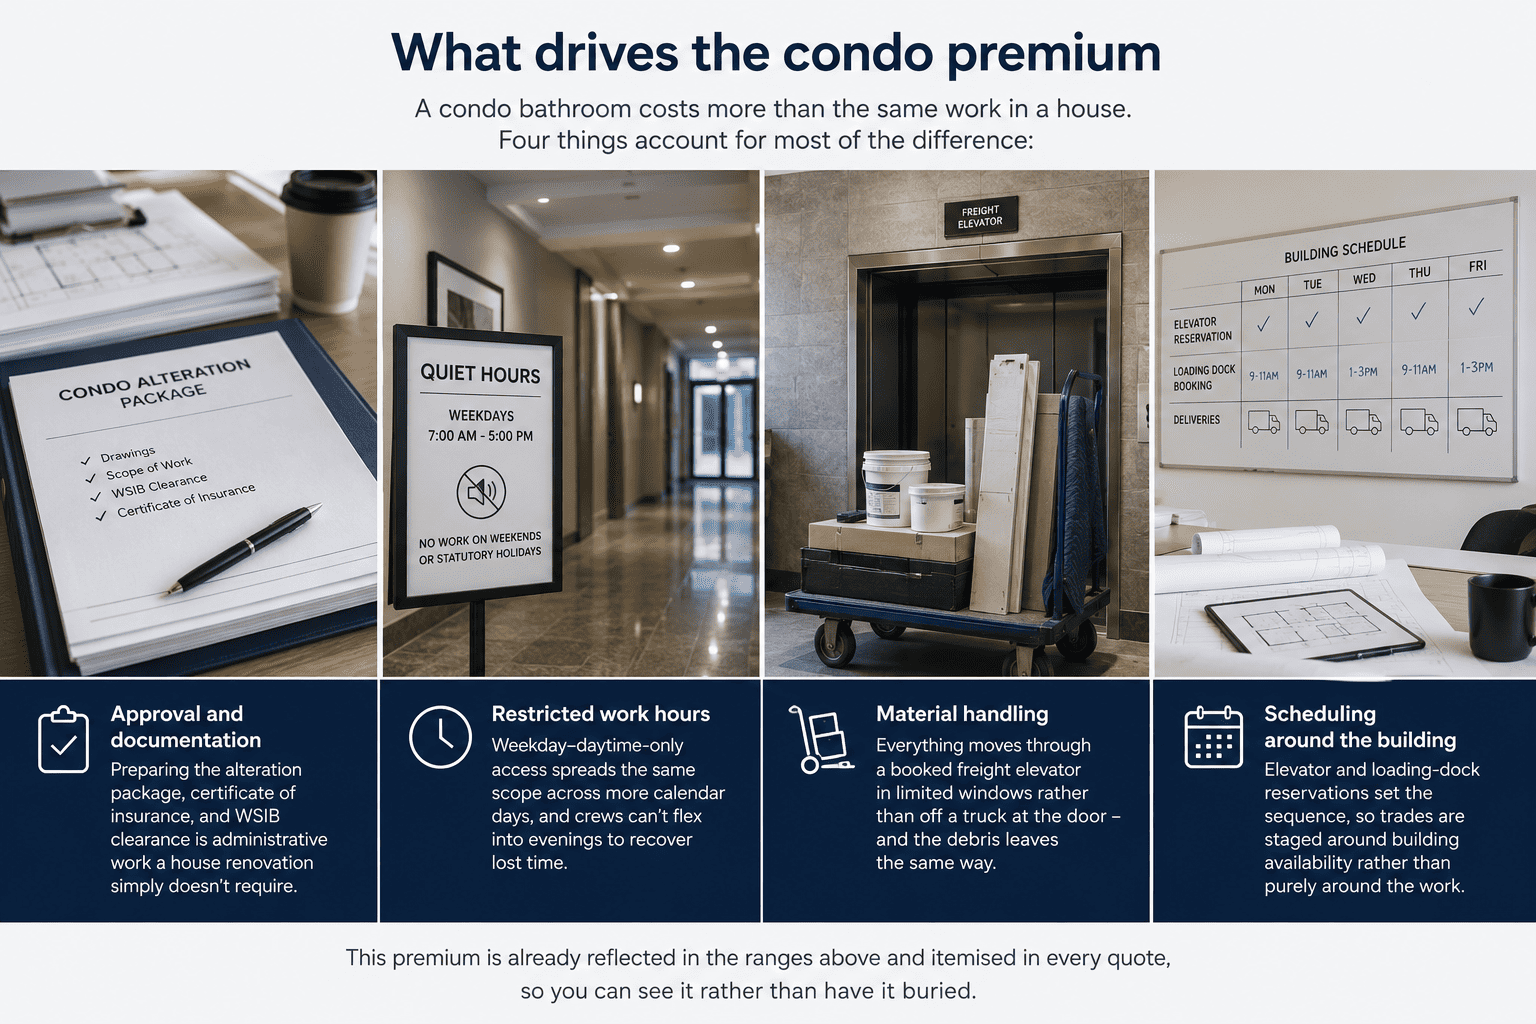
A condo bathroom costs more than the same work in a house. Four things account for most of the difference:
Approval and documentation
Preparing the alteration package, certificate of insurance, and WSIB clearance is administrative work a house renovation simply doesn't require.
Restricted work hours
Weekday-daytime-only access spreads the same scope across more calendar days, and crews can't flex into evenings to recover lost time.
Material handling
Everything moves through a booked freight elevator in limited windows rather than off a truck at the door — and the debris leaves the same way.
Scheduling around the building
Elevator and loading-dock reservations set the sequence, so trades are staged around building availability rather than purely around the work.
This premium is already reflected in the ranges above and itemised in every quote, so you can see it rather than have it buried.
What moves a project within its range
Take the standard 3-piece tier.
Low end of the range
Thorough work, but nothing that fights the building.
- The layout stays exactly where it is.
- The tile is a mid-range porcelain.
- The glass is a standard panel.
High end of the range
The same scope, dialled up:
- Fixtures move as far as the shared stack allows.
- The glass is custom-cut to the opening.
- The fixtures are premium.
The same scope on paper, but each of those choices adds labour and lead time — which is why the tier is a range rather than a single price.
What the ranges don't include
A few things sit outside the quoted ranges because they vary too much to price before we see the unit:
- City permit fees
- Condo corporation administration fees
- Asbestos abatement
- Structural changes
- Custom millwork beyond standard
If we find something behind the wall
Some conditions can't be seen until demolition — failed substrate, hidden mould, corroded piping. When we find one, work stops. We photograph the condition, issue a written change order with the cost, and pick the tools back up only once you've signed it. No verbal surprises, and nothing added quietly at the final invoice.
Free, no-obligation site visit — your fixed, itemized price confirmed on the spot.
A realistic condo renovation timeline
The hands-on work is usually 7–11 working days — but approval and elevator booking sit before demolition, not during it. Here's how a condo unit actually sequences.
Weeks 0–3 (before demo)
Approval & booking
Submit the alteration application, insurance certificate, and WSIB clearance to management, then reserve the service elevator and loading dock. Budget two to three weeks here — nothing gets torn out until the building signs off, and starting demo without approval is how projects get red-tagged.
Day 1–2
Protection & demolition
Corridor, elevator, and lobby floors get protected. The old bathroom comes out, and waste is bagged and carried out through the booked freight route.
Day 2–4
Plumbing & rough-in
Any allowable adjustments at the wet wall, valve and drain set, water shut-off coordinated with management and advance notice to neighbours on the riser.
Day 4–6
Waterproofing & flood test
Membrane goes on, seams banded, and the pan is flood-tested overnight before any tile is set. This is the step that protects the unit below.
Day 6–10
Tile, fixtures & finishing
Tile set, fixtures and glass installed, drywall patched, and a fresh coat of paint. Finishing and touch-ups tie the room back together.
Final day
Walkthrough & handover
We run the water, check the door seal and every grout line, and hand over photo documentation of the waterproofing layers for your records.
Final-stage painting and drywall touch-ups are folded into the schedule so you get a finished room, not a working shower in a construction zone.
Areas of Service
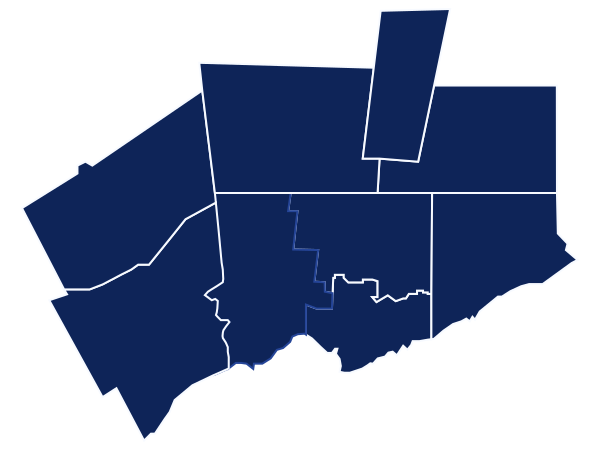
Making homes & offices better all over Toronto
We're based in central Toronto, but our handymen service most areas of the GTA.
Frequently asked questions
Renovating a condo bathroom in Toronto?
Book a free site visit. We'll review your building's rules, measure the unit, and give you a fixed, itemized price — with the approval and elevator logistics handled.
Book a Free Site VisitLicensed & insured · WSIB-covered · $2M liability · 2–5 year workmanship warranty · 3-year waterproofing warranty
Considering fixtures too? We also handle bidet installation as part of a condo bathroom renovation.